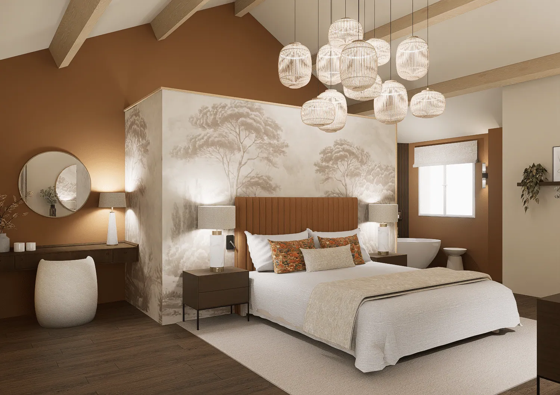
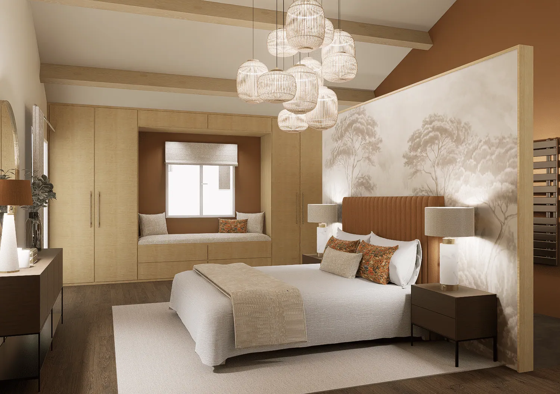
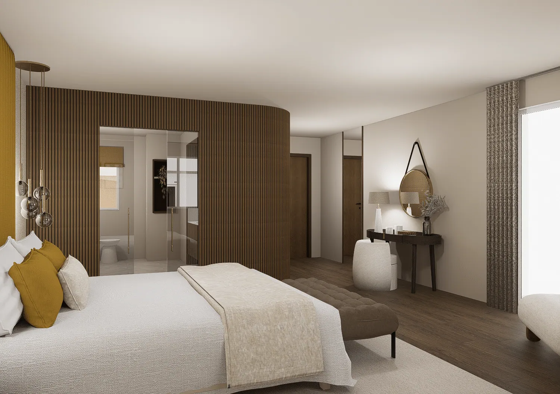
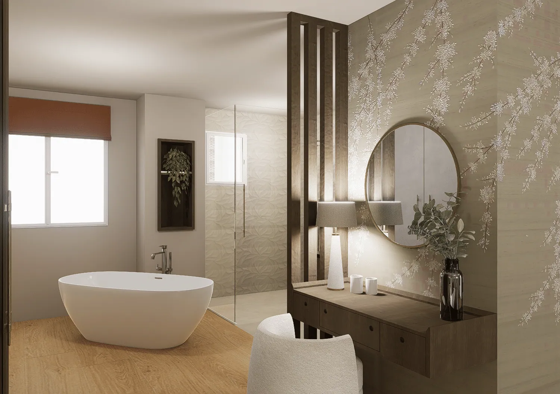
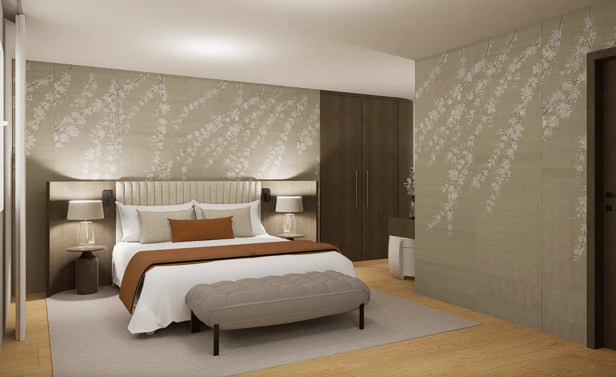
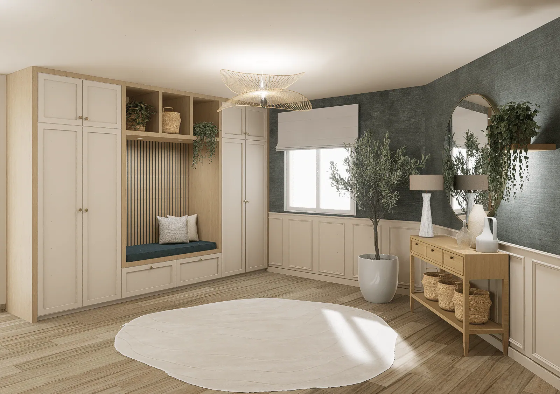
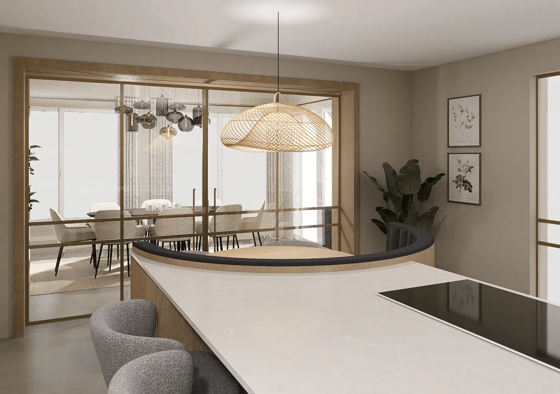
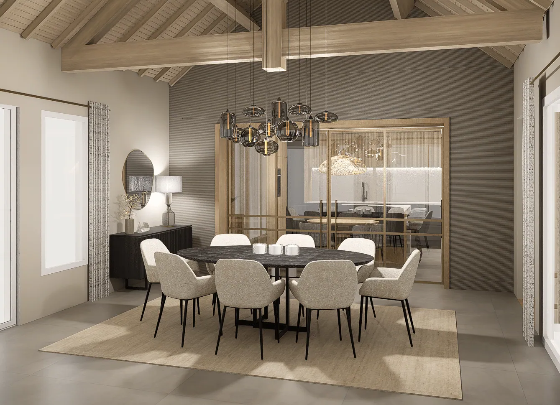
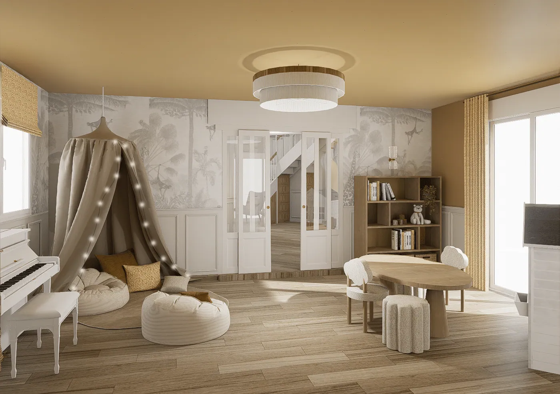
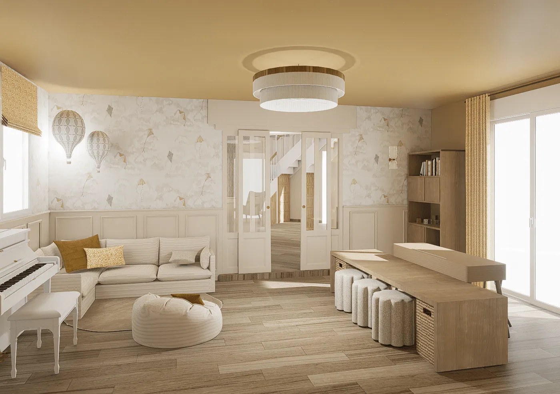
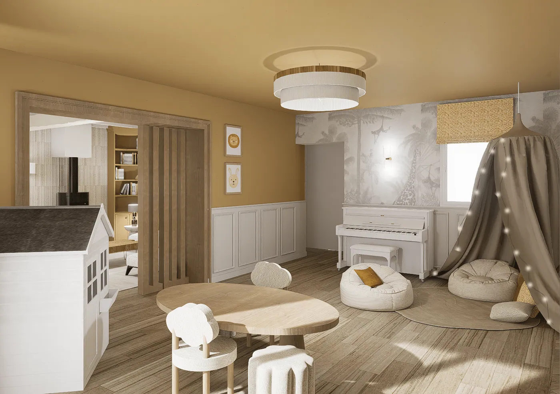
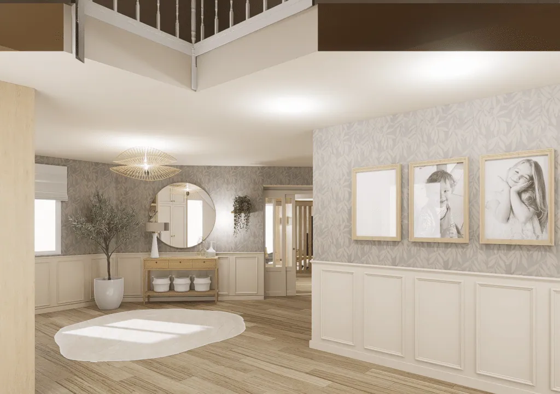
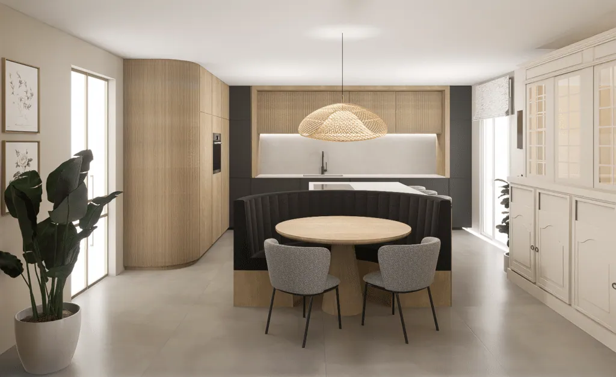
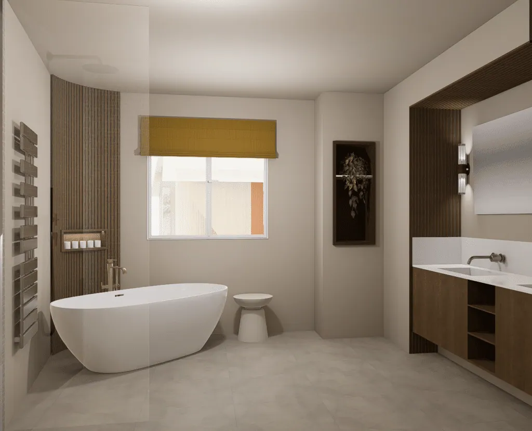
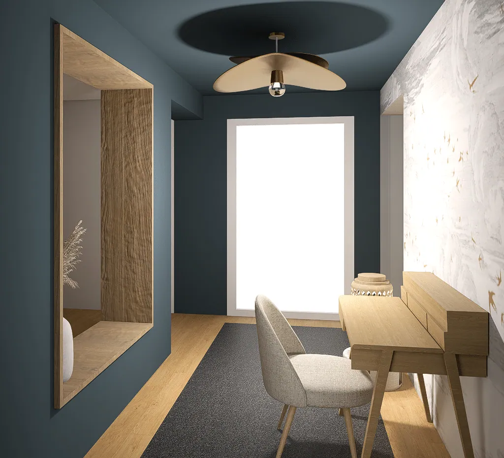
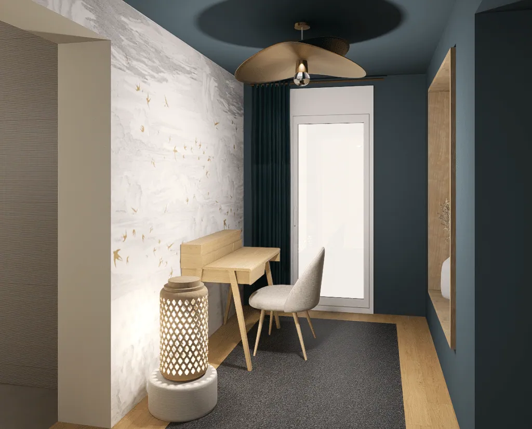
This project involved the complete transformation of a family house in the Rhône-Alpes region, with the aim of creating a true family home, one that feels both warm and welcoming while remaining highly functional for everyday life.
Working closely with the clients, we rethought the flow of the house, removing selected walls to open up the spaces and improve circulation. Natural light was carefully enhanced, allowing the interiors to feel open, connected and fluid.
A rich palette of fabrics, textures and wallcoverings, sourced from across Europe, was used to add depth, softness and character throughout the home. We also curated and specified all furniture, fixtures, fittings and lighting, ensuring a cohesive and timeless result.
The house is now light-filled, open and inviting: a space designed to support family life while offering comfort, warmth and elegance in equal measure.